


BEDS2
BATHS2 full 1 partial
SQUARE FEET1,658
MLS#26073390
STATUSComing Soon
PROPERTY TYPEResidential - Condominium
SUBDIVISIONWarwick Condo
SCHOOLSt Louis City
Property Description
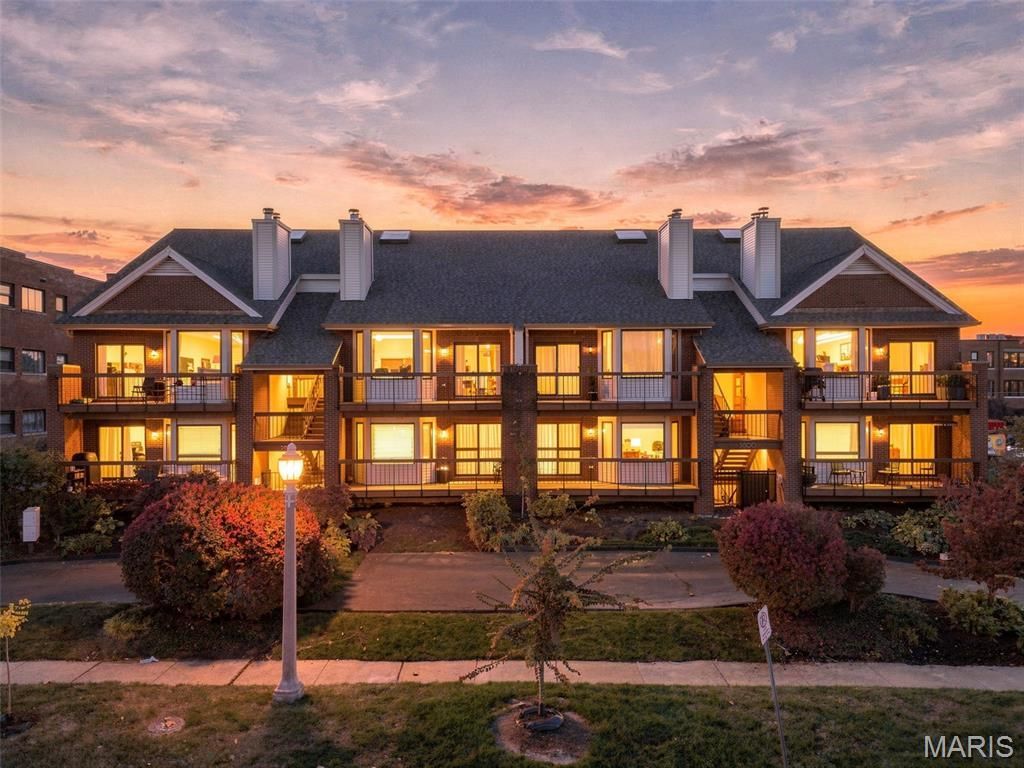
Updated DeBaliviere Place Condo with Garage Parking & Loft Near Forest Park! Enjoy the convenience of city living in this updated 2-bedroom, 2.5-bath condo with garage parking and a versatile loft in the desirable DeBaliviere Place neighborhood of St. Louis. Ideally located near Forest Park, the Central West End, and major employment centers, this home offers an appealing combination of comfort, convenience, and low-maintenance living. The interior features fresh new paint, new Luxury Vinyl Plank flooring throughout main level, updated bathroom vanities, and new toilets, creating a clean, refreshed space that's ready for its next owner. Two well-appointed bedrooms, including a main-level primary suite with a private en-suite bath, offer comfortable and convenient living. The additional loft provides flexible space for a dedicated home office, guest area, or second living space. A second full bath, convenient half bath, and garage parking complete the package. The location is especially appealing for professionals, university and medical campus employees, and anyone who enjoys an active city lifestyle. Forest Park, the Forest Park-DeBaliviere MetroLink station, and neighborhood coffee shops like E61 Cafe and Crema are just a short walk away. The Central West End's restaurants, shopping, and Whole Foods are approximately one mile away, with Washington University, Barnes-Jewish Hospital, the BJC medical campus, the Delmar Loop, and Clayton all within easy reach. Whether you're purchasing your first home, looking to simplify your lifestyle, or seeking a well-located St. Louis condo close to work, dining, shopping, and recreation, this DeBaliviere Place property offers an opportunity to enjoy city living with the added benefit of garage parking. Schedule your private showing today!
Property Features
Property Type: Residential - Condominium
Basement: Storage Space
Cooling: Central Air
Garage: 2 car attached
Heating: Electric
Home Style: Mid-Rise 3or4 Story
Taxes: $3,736
Year Built: 1987
Amenities
Bar
Bookcases
Breakfast Bar
Ceiling Fan(s)
Dining/Living Room Combo
Double Vanity
Granite Counters
High Ceilings
Open Floorplan
Pantry
Master Downstairs
Recessed Lighting
Separate Shower
Soaking Tub
Storage
Track Lighting
Tub
Vaulted Ceiling(s)
Walk-In Closet(s)
Feature Descriptions
Appliances: Stainless Steel Appliance(s), Dishwasher, Oven, Refrigerator
Association Amenities: Association Management
Exterior: Brick
HOA Fee: $400/ Monthly
Lot: Near Park, Near Public Transit
Parcel#: 3874-18-0653-0
Parking: Basement, Enclosed, Garage, Garage Faces Rear, Tandem
Sewer: Public Sewer
SQFT. Above Grade: 1658
Utilities: Electricity Connected, Water Connected
Water: Public
Local Schools
High School: Sumner High
Middle School: Yeatman-Liddell Middle School
Elementary School: Hamilton Elem. Community Ed.
School District: St Louis City
Listed By / Shown By
Listed By
Agency Name: Platinum Realty of St. Louis
Shown By
Agent Name: Mike C Price
Agent Phone: 314.346.5807
Agency Title: RedKey Realty Leaders

Estimate Your Payment
Estimated Payment
$ 1,889.78 per month $1,498.24 Principal & Interest $311.33 Property Tax $80.21 Homeowner's InsuranceChange Payment Information




Member Participants (and their affiliated licensees, if applicable) shall indicate on their websites that IDX information is provided exclusively for consumers’ personal non-commercial use, that it may not be used for any purpose other than to identify prospective properties consumers may be interested in purchasing, that the data is deemed reliable but is not guaranteed by MLS GRID, and that the use of the MLS GRID Data may be subject to an end user license agreement prescribed by the Member Participant’s applicable MLS if any and as amended from time to time. MLS GRID may, at its discretion, require use of other disclaimers as necessary to protect Member Participant, and/or their MLS from liability.
Based on information submitted to the MLS GRID. All data is obtained from various sources and may not have been verified by broker or MLS GRID. Supplied Open House Information is subject to change without notice. All information should be independently reviewed and verified for accuracy. Properties may or may not be listed by the office/agent presenting the information.
Privacy Policy / DMCA Notice / ADA Accessibility


This site is hosted, designed and copyright
© 1994 - 2026 by
Delta Media Group, Inc. -- Patent Pending --
5600 Waterman Boulevard , Unit 4 | MLS# 26073390
This condo located at 5600 Waterman Boulevard , Unit 4, Saint Louis, MO 63112 is currently listed for sale with an asking price of $275,000. This property was built in 1987 and has 2 bedrooms and 2 full and 1 partial baths with 1658 sq. ft. Waterman Boulevard , Unit 4 is located in the Warwick Condo subdivision within the St Louis City school district. Search Warwick Condo real estate on www.righthomerightprice.net today.