


BEDS3
BATHS2 full
SQUARE FEET1,834
MLS#26070818
STATUSActive
PROPERTY TYPEResidential - Single Family
SUBDIVISIONTimber Trace #4
SCHOOLWentzville R-IV
Property Description
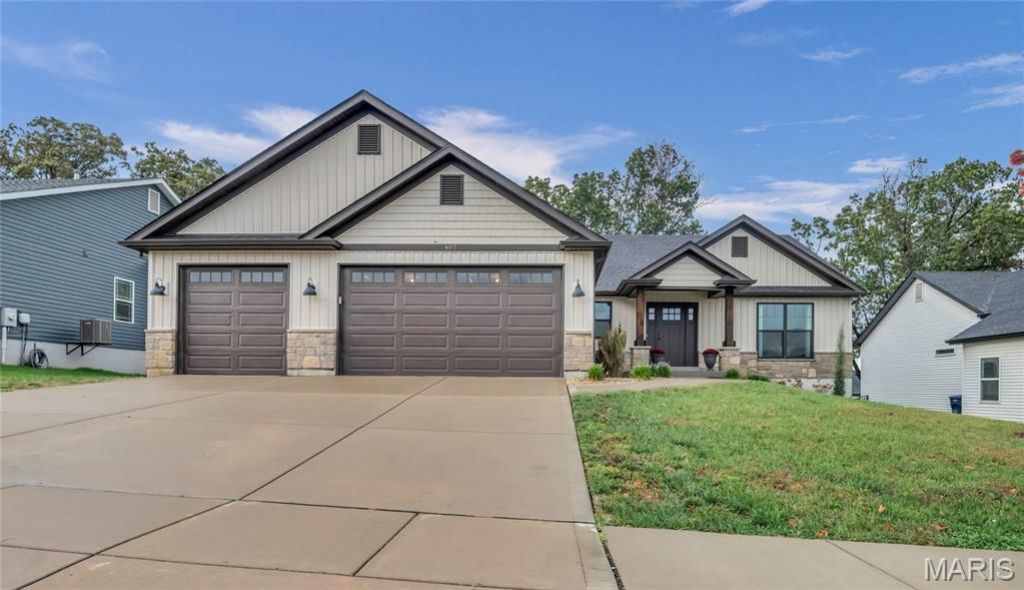
Stunning and nearly new home, built just 5 years ago by Zykan. Over 1800 sq foot Ranch home w/vertical siding, stone accent & contrasting dark trim gives a clean & modern look that continues to the interior choices. Covered front porch w/craftsman shaker-style front door. Wide entry foyer houses coat closet and displays the very open floorplan with 10'ceilings throughout the main level. Dramatic floor-to-ceiling stone gas fireplace w/rustic wood mantle sits between the wall of windows w/transom windows drawing your eye up to the thick crown molding. This kitchen with it's upgraded 8'x4' 2-toned island w/seating & deep ceramic sink, 42 cabinets, subway tile backspace, granite counters, 5 burner gas range, secretary station & walk-in pantry w/space saving sliding barn door is a pleasure to look at and to cook in or entertain guests. Mud room has cubbies for convenience next to garage and is separate from the large laundry room w/broom closet, slop sink and natural lighting. Deep, rich walnut colored LVP flooring span this split bedroom floor-plan home w/master displaying coffered ceiling and walk-in closet in on suite primary bath, also featuring marbled shower w/seat, linen closet, soaking tub and barn door inspired rustic hardware framed mirror above the dual sink vanity along with industrial lighting offers a farmhouse/industrial look. Step out of the breakfast room w/transom window to the impressive covered patio with soaring roofline, ceiling fan and cafe' lights--perfect for relaxing with a group of friends. Fully aluminum fenced yard slopes away from house and backs to trees- also a part of this property but outside fenced area. Extra deep 3-car garage fits a full sized truck and the wide concrete driveway offers ample parking. Still has life left on the 2-10 Builders warranty. New carpet in bedrooms warrantied by Lowes. Basement is unfinished w/rough-in and egress window. Private backyard featuring a fenced lawn w/additional yard that is wooded beyond the fence, offering a peaceful natural backdrop.
Property Features
Property Type: Residential - Single Family
Basement: Yes
Basement: 8 ft + Pour, Egress Window, Roughed-In Bath, Sump Pump
Cooling: Ceiling Fan(s), Central Air
Garage: 3 car attached
Heating: Forced Air, Gas
Home Style: Craftsman
Lot Size: 0.26 Acres
Taxes: $5,230
Year Built: 2021
Amenities
Breakfast Bar
Breakfast Room
Coffered Ceiling(s)
Granite Counters
High Ceilings
Kitchen Island
Open Floorplan
Soaking Tub
Walk-In Closet(s)
Walk-In Pantry
Feature Descriptions
Appliances: Stainless Steel Appliance(s), Gas Range
Association Amenities: None
Days on Site: 13
Exterior: Brick Veneer, Shake Siding, Stone, Vertical Siding, Vi
Fireplace: Great Room
HOA Fee: $200/ Annually
Lot: Gentle Sloping, Many Trees
Parcel#: 4-0143-C907-00-0321.0000000
Sewer: Public Sewer
SQFT. Above Grade: 1834
Utilities: Cable Connected
Water: Public
Window: Double Pane Windows
Local Schools
High School: Holt Sr. High
Middle School: Wentzville Middle
Elementary School: Heritage Elem.
School District: Wentzville R-IV
Listed By / Shown By
Listed By
Agency Name: Expert Realty LLC
Shown By
Agent Name: Mike C Price
Agent Phone: 314.346.5807
Agency Title: RedKey Realty Leaders

Estimate Your Payment
Estimated Payment
$ 3,391.83 per month $2,805.79 Principal & Interest $435.83 Property Tax $150.21 Homeowner's InsuranceChange Payment Information




Member Participants (and their affiliated licensees, if applicable) shall indicate on their websites that IDX information is provided exclusively for consumers’ personal non-commercial use, that it may not be used for any purpose other than to identify prospective properties consumers may be interested in purchasing, that the data is deemed reliable but is not guaranteed by MLS GRID, and that the use of the MLS GRID Data may be subject to an end user license agreement prescribed by the Member Participant’s applicable MLS if any and as amended from time to time. MLS GRID may, at its discretion, require use of other disclaimers as necessary to protect Member Participant, and/or their MLS from liability.
Based on information submitted to the MLS GRID. All data is obtained from various sources and may not have been verified by broker or MLS GRID. Supplied Open House Information is subject to change without notice. All information should be independently reviewed and verified for accuracy. Properties may or may not be listed by the office/agent presenting the information.
Privacy Policy / DMCA Notice / ADA Accessibility


This site is hosted, designed and copyright
© 1994 - 2026 by
Delta Media Group, Inc. -- Patent Pending --
407 Knothole Lane | MLS# 26070818
This single family home located at 407 Knothole Lane, Wentzville, MO 63385 is currently listed for sale with an asking price of $515,000. This property was built in 2021 and has 3 bedrooms and 2 full baths with 1834 sq. ft. Knothole Lane is located in the Timber Trace #4 subdivision within the Wentzville R-IV school district. Search Timber Trace #4 real estate on www.righthomerightprice.net today.