


BEDS3
BATHS3 full 1 partial
SQUARE FEET3,374
MLS#26071474
STATUSActive
PROPERTY TYPEResidential - Single Family
SUBDIVISIONBallantrae #3
SCHOOLWentzville R-IV
Property Description
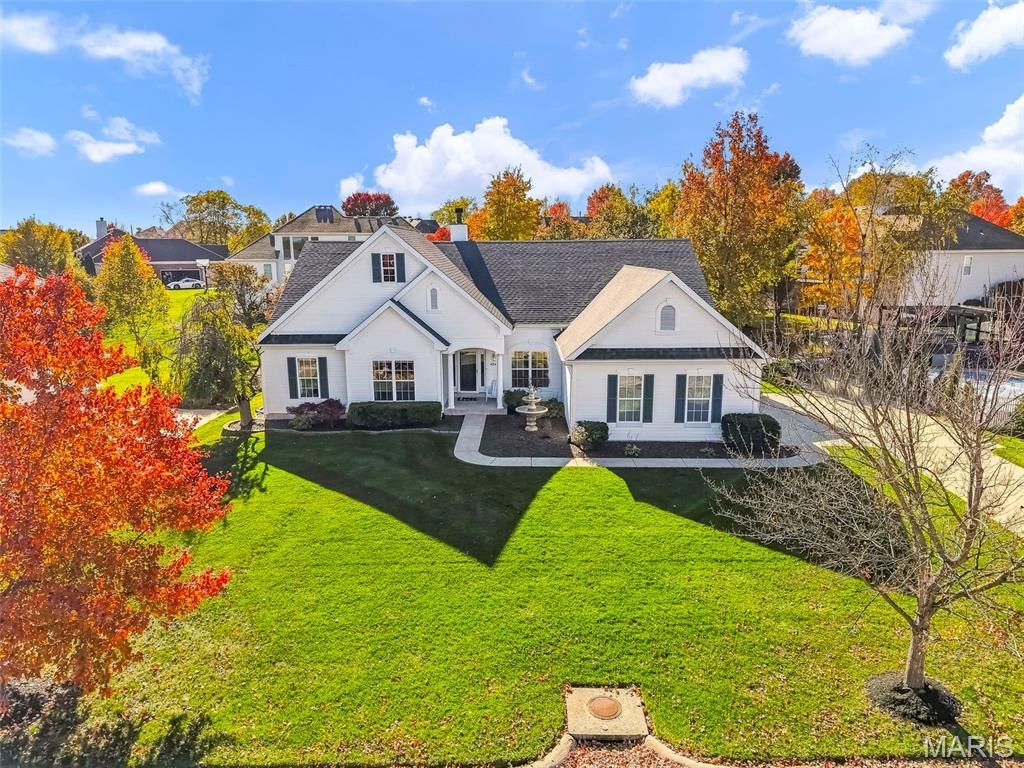
First showings Thursday 11/19 at 4 pm Open House. Lake-life living in the Lake Saint Louis Community Association! The sought-after Ballantrae subdivision sits near from Green Tree Elementary. Within it, this refined home offers over 3,300 sq ft of beautifully updated living space on a professionally landscaped, level lot with irrigation. Sunlight pours through a soaring wall of windows and transoms in the 12' great room, which is anchored by a gas fireplace with a classic white mantel. The renovated kitchen has crisp white cabinetry, a marble-look subway backsplash, Bosch double wall ovens, an expansive island with cooktop and retractable downdraft vent and a walk-in pantry. A designer beverage bar adds a beverage refrigerator and brass hardware. Next to the kitchen, the light-filled breakfast room has dramatic transom windows, an iron chandelier, hardwood floors and sliding doors to the patio and level backyard. Coming in from the garage, a custom drop zone with shiplap, hooks, a floating shelf and a bench that stays leads to a stylish laundry room with Shaker cabinetry, solid-surface counters, a utility sink and a built-in pet nook. The main-floor primary suite has crown molding, a walk-in organize closet and a spa-inspired bath with dual navy vanities, a corner soaking tub and a glass-enclosed shower. Two additional bedrooms share a Jack-and-Jill bath. The finished lower level adds a full bath, a media/game room, a rec room and a flexible sleeping room. A side-entry 3-car garage (approx 29 X 21) with new overhead lighting completes the home. AC 2025, Newer Smart Garage Door Openers, Sump Pump, Kitchen Smart Faucet, Mailbox. Smart Home Technology. You'll also enjoy access to two private lakes, beaches, a marina, pools, tennis/pickleball courts and clubhouse amenities!
Property Features
Property Type: Residential - Single Family
Basement: Yes
Basement: Bathroom, Partially Finished, Sleeping Area, Storage Space, Sump Pump
Cooling: Ceiling Fan(s), Central Air
Garage: 3
Heating: Forced Air, Gas
Home Style: Traditional
Lot Size: 0.37 Acres
Taxes: $7,980
Year Built: 2001
Amenities
Breakfast Bar
Breakfast Room
Ceiling Fan(s)
Chandelier
Crown Molding
Custom Cabinetry
Entrance Foyer
Kitchen Island
Recessed Lighting
Separate Dining
Separate Shower
Soaking Tub
Solid Surface Countertop(s)
Walk-In Closet(s)
Walk-In Pantry
Feature Descriptions
Appliances: Electric Cooktop, Dishwasher, Disposal, Down Draft, Microwave, Double Oven, Water Heater, Bar Fridge
Association Amenities: Beach Access, Clubhouse, Common Ground, Fitness Center, Golf Course, Lake, Marina, Pickleball Court(s), Pool, Recreation Facilities, Tennis Court(s)
Days on Site: 2
Exterior: Vinyl Siding
Fireplace: Gas
HOA Fee: $890/ Annually
Lot: Level, Sprinklers In Front, Sprinklers In Rear
Parcel#: 4-0056-8121-00-0032.0000000
Parking: Attached, Driveway, Garage Door Opener, Garage Faces Side
Sewer: Public Sewer
SQFT. Above Grade: 2374
Utilities: Natural Gas Available
Water: Public
Room Sizes
Great Room: 23x18
Dining Room: 14x12
Kitchen: 20x17
Breakfast Room: 13x12
Laundry: 10x6
Primary Bedroom: 19x15
Bedroom 2: 15x14
Bedroom 3: 14x12
Office: 13x12
Recreation Room: 33x18
Family Room: 24x16
Other: 23x16
Local Schools
High School: Timberland High
Middle School: Wentzville South Middle
Elementary School: Green Tree Elem.
School District: Wentzville R-IV
Listed By / Shown By
Listed By
Agency Name: EXP Realty, LLC
Shown By
Agent Name: Mike C Price
Agent Phone: 314.346.5807
Agency Title: RedKey Realty Leaders

Estimate Your Payment
Estimated Payment
$ 4,395.88 per month $3,541.29 Principal & Interest $665.00 Property Tax $189.58 Homeowner's InsuranceChange Payment Information




Member Participants (and their affiliated licensees, if applicable) shall indicate on their websites that IDX information is provided exclusively for consumers’ personal non-commercial use, that it may not be used for any purpose other than to identify prospective properties consumers may be interested in purchasing, that the data is deemed reliable but is not guaranteed by MLS GRID, and that the use of the MLS GRID Data may be subject to an end user license agreement prescribed by the Member Participant’s applicable MLS if any and as amended from time to time. MLS GRID may, at its discretion, require use of other disclaimers as necessary to protect Member Participant, and/or their MLS from liability.
Based on information submitted to the MLS GRID. All data is obtained from various sources and may not have been verified by broker or MLS GRID. Supplied Open House Information is subject to change without notice. All information should be independently reviewed and verified for accuracy. Properties may or may not be listed by the office/agent presenting the information.
Privacy Policy / DMCA Notice / ADA Accessibility


This site is hosted, designed and copyright
© 1994 - 2026 by
Delta Media Group, Inc. -- Patent Pending --
404 Whitekirk Drive | MLS# 26071474
This single family home located at 404 Whitekirk Drive, Lake Saint Louis, MO 63367 is currently listed for sale with an asking price of $650,000. This property was built in 2001 and has 3 bedrooms and 3 full and 1 partial baths with 3374 sq. ft. Whitekirk Drive is located in the Ballantrae #3 subdivision within the Wentzville R-IV school district. Search Ballantrae #3 real estate on www.righthomerightprice.net today.