


BEDS4
BATHS2 full 1 partial
SQUARE FEET2,625
MLS#26046134
STATUSActive
PROPERTY TYPEResidential - Single Family
SUBDIVISIONLake Montowese
SCHOOLNorthwest R-I
Property Description
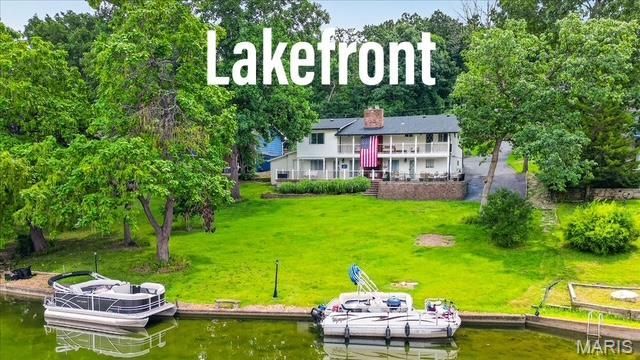
Escape the ordinary and discover the waterfront lifestyle you've been dreaming of in this stunning lakefront retreat in the highly sought-after Lake Montowese community. Conveniently located just minutes from St. Louis, shopping, and major highways, this exceptional home offers the perfect balance of peaceful lakeside living and everyday convenience. From the moment you step inside, breathtaking panoramic views of Lake Montowese take center stage. Dramatic floor-to-ceiling windows flood the home with natural light and create a seamless connection between the elegant interior and the beauty of the water beyond. Designed for both entertaining and everyday enjoyment, the open-concept floor plan features a chef's kitchen with premium appliances, custom cabinetry, and a spacious walk-in pantry. An oversized dining room provides the perfect gathering space for holiday celebrations, dinner parties, or relaxed evenings. The retro-inspired bar opens directly to the patio, making indoor-outdoor entertaining effortless and memorable. Upstairs, four spacious bedrooms offer comfort and privacy. The lakefront primary suite is a true retreat, featuring balcony access where you can enjoy sunrise views over the water, along with a beautifully updated ensuite bath. Three additional bedrooms provide generous closet space, and one offers direct access to the upper balcony, creating even more opportunities to soak in the spectacular lake scenery. Imagine starting your mornings with coffee overlooking the water, spending afternoons kayaking, fishing, or simply relaxing by the shore, and ending each day with breathtaking sunsets from your patio. With a built-in outdoor grill, expansive outdoor living spaces, and unmatched water views, this home was made for creating lifelong memories. Whether you're searching for a year-round residence or a private getaway that feels like a vacation every day, this extraordinary lakefront property delivers the lifestyle you've been waiting for. Come experience the beauty, tranquility, and recreation of Lake Montowese. Your waterfront dream home awaits.
Property Features
Property Type: Residential - Single Family
Basement: Yes
Basement: Partial
Cooling: Central Air
Heating: Forced Air
Home Style: Traditional
Lot Size: 0.30 Acres
Taxes: $2,076
Year Built: 1968
Amenities
Bar
Breakfast Bar
Custom Cabinetry
Separate Dining
Vaulted Ceiling(s)
Feature Descriptions
Appliances: Disposal, Free-Standing Freezer, Microwave, Gas Oven, Range Hood, Refrigerator, Electric Water Heater
Association Amenities: Association Management, Boat Slip, Boating, Common Ground, Lake, Tennis Court(s)
Days on Site: 123
Exterior: Wood Siding
Fireplace: Gas Log, Great Room
HOA Fee: $824/ Annually
Lot: Landscaped, Some Trees, Waterfront
Parcel#: 03-8.0-27.0-1-002-023
Sewer: Public Sewer
SQFT. Above Grade: 2625
Utilities: Electricity Connected, Sewer Connected
Water: Public
Room Sizes
Great Room: 22x25
Dining Room: 13x15
Kitchen: 13x14
Other: 13x10
Storage: 13x18
Primary Bedroom: 14x18
Bedroom 2: 14x9
Bedroom 3: 10x20
Bedroom 4: 11x8
Local Schools
High School: Northwest High
Middle School: Northwest Valley School
Elementary School: Cedar Springs Elem.
School District: Northwest R-I
Listed By / Shown By
Listed By
Agency Name: RedKey Realty Leaders
Shown By
Agent Name: Mike C Price
Agent Phone: 314.346.5807
Estimate Your Payment
Estimated Payment
$ 3,530.79 per month $3,187.16 Principal & Interest $173.00 Property Tax $170.63 Homeowner's InsuranceChange Payment Information




Member Participants (and their affiliated licensees, if applicable) shall indicate on their websites that IDX information is provided exclusively for consumers’ personal non-commercial use, that it may not be used for any purpose other than to identify prospective properties consumers may be interested in purchasing, that the data is deemed reliable but is not guaranteed by MLS GRID, and that the use of the MLS GRID Data may be subject to an end user license agreement prescribed by the Member Participant’s applicable MLS if any and as amended from time to time. MLS GRID may, at its discretion, require use of other disclaimers as necessary to protect Member Participant, and/or their MLS from liability.
Based on information submitted to the MLS GRID. All data is obtained from various sources and may not have been verified by broker or MLS GRID. Supplied Open House Information is subject to change without notice. All information should be independently reviewed and verified for accuracy. Properties may or may not be listed by the office/agent presenting the information.
Privacy Policy / DMCA Notice / ADA Accessibility


This site is hosted, designed and copyright
© 1994 - 2026 by
Delta Media Group, Inc. -- Patent Pending --
3661 S Lakeshore Drive | MLS# 26046134
This single family home located at 3661 S Lakeshore Drive, Byrnes Mill, MO 63051 is currently listed for sale by RedKey Realty Leaders, with an asking price of $585,000. This property was built in 1968 and has 4 bedrooms and 2 full and 1 partial baths with 2625 sq. ft. S Lakeshore Drive is located in the Lake Montowese subdivision within the Northwest R-I school district. Search Lake Montowese real estate on www.righthomerightprice.net today.