


BEDS3
BATHS3 full
SQUARE FEET2,208
MLS#26073415
STATUSActive
PROPERTY TYPEResidential - Single Family
SUBDIVISIONAndersons
SCHOOLSt Louis City
Property Description
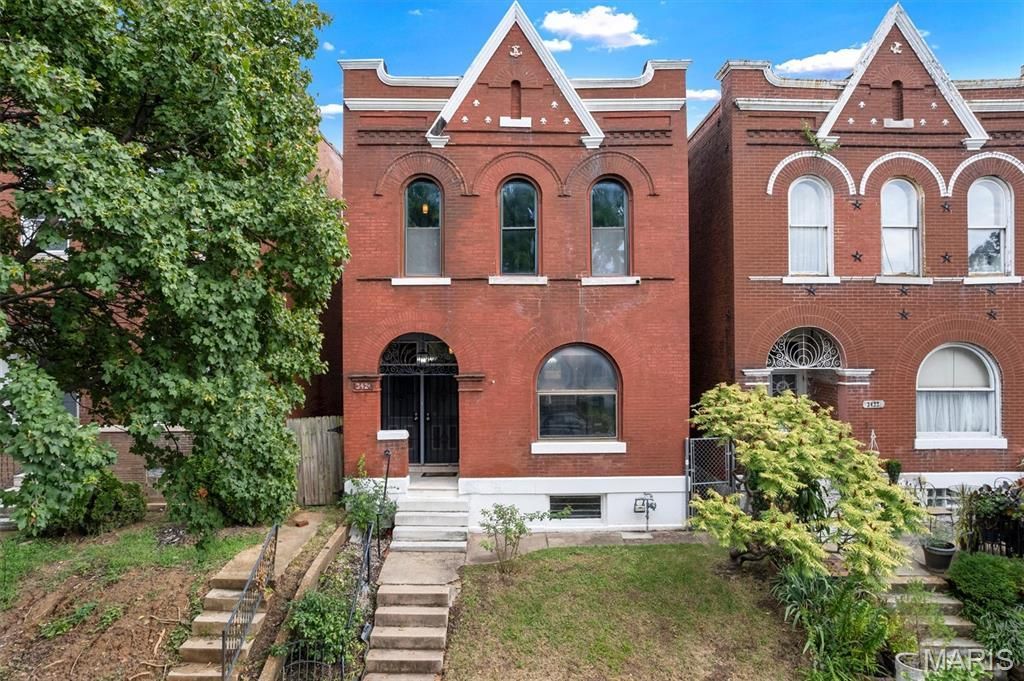
Happy Holidays from the Sellers! They will give you a $10,000 credit at closing to help toward closing costs, getting a lower interest rate, or however you prefer to use it! Color outside the lines on Cherokee Street! This two-story brick original delivers 3+ bedrooms, 3 full baths, and enough personality to fill a gallery-all at a price that leaves room in the budget for your next masterpiece. Set in the Cherokee Improvement District, you're surrounded by murals, music, vintage shops, independent galleries, inventive restaurants, and neighborhood energy that simply can't be manufactured. Tower Grove Park and South Grand are just minutes away. Inside, tall ceilings, entry foyer with coat closet, hardwood floors, and formal living and dining rooms set the scene. The updated kitchen features granite countertops, breakfast bar, pantry, stainless appliances, and a stylish backsplash, opening onto a sizable deck ready for your next gathering. A main-floor full bath and laundry hookups on both the main and lower levels add flexibility. Upstairs, three bedrooms, a bonus office, and two additional baths include a primary suite with an oversized shower. Newer Dual-zone HVAC, a fenced backyard, and full basement. Not your cookie-cutter house. Not your cookie-cutter neighborhood. It's a vibe and we are here for it!
Property Features
Property Type: Residential - Single Family
Basement: Yes
Basement: Full, Unfinished
Cooling: Ceiling Fan(s), Central Air, Zoned
Heating: Forced Air, Zoned
Home Style: Historic
Lot Size: 0.07 Acres
Taxes: $4,057
Year Built: 1894
Amenities
Granite Counters
High Ceilings
Open Floorplan
Separate Dining
Feature Descriptions
Appliances: Refrigerator, Free-Standing Refrigerator
Association Amenities: None
Exterior: Brick
Fireplace: Decorative, Master Bedroom
Lot: Level
Lot Dimensions: 25x126
Parcel#: 1573-00-0070-0
Parking: Additional Parking, No Driveway, Off Street
Sewer: Public Sewer
SQFT. Above Grade: 2208
Utilities: Cable Available, Electricity Connected, Natural Gas Connected, Phone Available, Sewer Connected, Water Connected
Water: Public
Local Schools
High School: Roosevelt High
Middle School: Fanning Middle Community Ed.
Elementary School: Shenandoah Elem.
School District: St Louis City
Listed By / Shown By
Listed By
Agency Name: Worth Clark Realty
Shown By
Agent Name: Mike C Price
Agent Phone: 314.346.5807
Agency Title: RedKey Realty Leaders

Estimate Your Payment
Estimated Payment
$ 2,059.45 per month $1,633.90 Principal & Interest $338.08 Property Tax $87.47 Homeowner's InsuranceChange Payment Information




Member Participants (and their affiliated licensees, if applicable) shall indicate on their websites that IDX information is provided exclusively for consumers’ personal non-commercial use, that it may not be used for any purpose other than to identify prospective properties consumers may be interested in purchasing, that the data is deemed reliable but is not guaranteed by MLS GRID, and that the use of the MLS GRID Data may be subject to an end user license agreement prescribed by the Member Participant’s applicable MLS if any and as amended from time to time. MLS GRID may, at its discretion, require use of other disclaimers as necessary to protect Member Participant, and/or their MLS from liability.
Based on information submitted to the MLS GRID. All data is obtained from various sources and may not have been verified by broker or MLS GRID. Supplied Open House Information is subject to change without notice. All information should be independently reviewed and verified for accuracy. Properties may or may not be listed by the office/agent presenting the information.
Privacy Policy / DMCA Notice / ADA Accessibility


This site is hosted, designed and copyright
© 1994 - 2026 by
Delta Media Group, Inc. -- Patent Pending --
3420 Nebraska Avenue | MLS# 26073415
This single family home located at 3420 Nebraska Avenue , Saint Louis, MO 63118 is currently listed for sale with an asking price of $299,900. This property was built in 1894 and has 3 bedrooms and 3 full baths with 2208 sq. ft. Nebraska Avenue is located in the Andersons subdivision within the St Louis City school district. Search Andersons real estate on www.righthomerightprice.net today.