


BEDS4
BATHS2 full
SQUARE FEET2,507
MLS#26073123
STATUSComing Soon
PROPERTY TYPEResidential - Single Family
SUBDIVISIONWestborough Farms
SCHOOLFrancis Howell R-III
Property Description
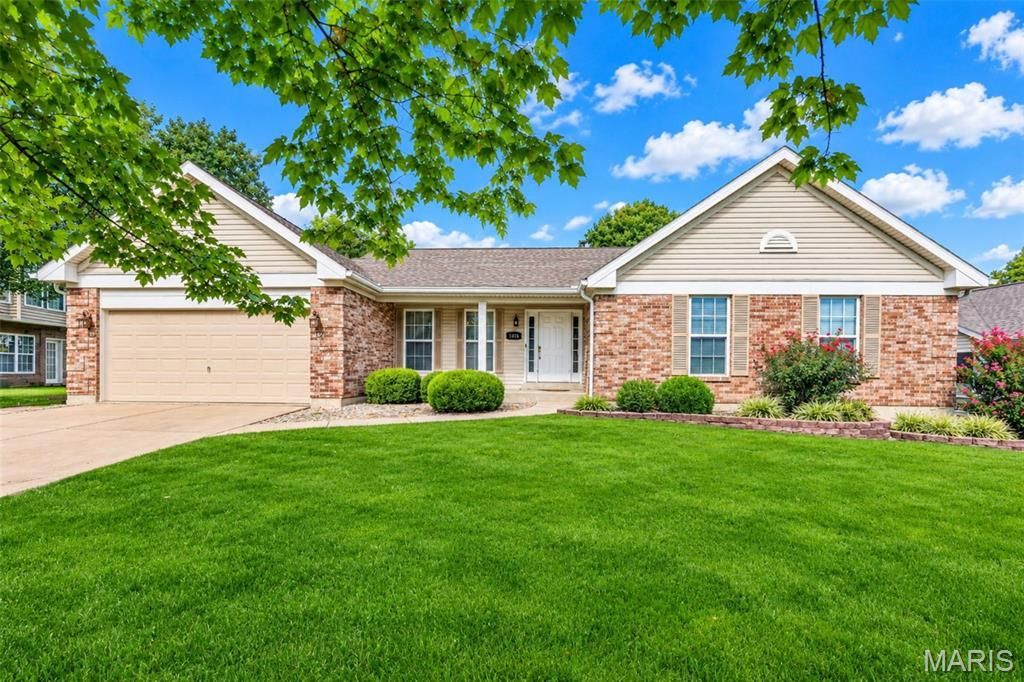
Rare 4-bedroom main-level living in the sought-after Westborough Farms neighborhood! Spanning over 2,400 sq. ft., this meticulously updated ranch showcases high-end finishes throughout. Step inside to rich, upgraded COREtec luxury vinyl plank flooring, designer paint, and upscale lighting. The vaulted great room is an entertainer's dream, featuring a beamed ceiling, a striking wall of windows, and a never-used wood-burning fireplace. Adjacent to the great room, the open formal dining room-highlighted by an exquisite chandelier-easily doubles as a spacious home office.The recently remodeled chef's kitchen is a true showstopper, boasting quartz countertops, a designer backsplash, under-cabinet lighting, and soft-close cabinetry with convenient pull-outs. High-end KitchenAid stainless steel appliances-including double ovens and a built-in microwave-pair with a walk-in pantry featuring solid wood shelving (refrigerator negotiable). Enjoy casual mornings in the sun-drenched breakfast nook overlooking the level, fenced backyard.Retreat to the luxurious primary suite, complete with a large walk-in closet and a spa-inspired bathroom featuring an oversized soaking tub, a floor-to-ceiling tiled shower with frameless glass doors, a dual vanity, and elevated fixtures. Three additional main-floor bedrooms offer generous closet space, great natural light, and ceiling fans.Beautifully updated hall bath. An oversized main-floor laundry room adds everyday convenience with a utility sink, cabinetry, a coat closet, and natural light (washer and dryer negotiable).The expansive lower level offers incredible versatility and storage, featuring a dedicated home gym area (exercise equipment included), a safe room with a storage closet (safe negotiable), extra storage space, updated windows, added insulation, a sump pump, and a full bath rough-in ready for your future customization.Outside, relax or host on the patio surrounded by mature landscaping, an in-ground irrigation system, and a convenient sidewalk leading to the front driveway. Complete with an oversized 2-car garage (21'3 x 19'7).
Property Features
Property Type: Residential - Single Family
Basement: Yes
Basement: Bath/Stubbed, Concrete, Partially Finished, Sump Pump
Cooling: Central Air
Garage: 2 car attached
Heating: Forced Air, Gas
Home Style: Traditional
Lot Size: 0.23 Acres
Taxes: $4,761
Year Built: 2001
Amenities
Beamed Ceilings
Breakfast Room
Ceiling Fan(s)
Center Hall Floorplan
Chandelier
Custom Cabinetry
Double Vanity
Entrance Foyer
Pantry
Separate Dining
Separate Shower
Smart Thermostat
Soaking Tub
Solid Surface Countertop(s)
Storage
Vaulted Ceiling(s)
Walk-In Closet(s)
Feature Descriptions
Appliances: Stainless Steel Appliance(s), Dishwasher, Disposal, Microwave, Double Oven, Electric Oven, Electric Range
Association Amenities: Common Ground
Exterior: Brick, Vinyl Siding
Fireplace: Great Room
HOA Fee: $350/ Annually
Lot: Front Yard, Landscaped, Level, Sprinklers In Front, Sprinklers In Rear
Lot Dimensions: .23 (80x125)
Parcel#: 3-157D-7772-00-0099.0000000
Sewer: Public Sewer
SQFT. Above Grade: 2345
SQFT. Below Grade: 162
Utilities: Cable Available, Electricity Available, Electricity Connected, Natural Gas Available, Natural Gas Connected, Sewer Available, Sewer Connected, Underground Utilities, Water Connected
Water: Public
Window: Double Pane Windows, Insulated Windows
Room Sizes
Great Room: 27x16
Kitchen: 19x12
Breakfast Room: 12x9
Dining Room: 14x13
Laundry: 15x7
Primary Bedroom: 22x13
Primary Bathroom: 16x9
Bedroom 2: 13x12
Bedroom 3: 13x10
Bedroom 4: 12x11
Bathroom 2: 8x6
Other: 18x9
Local Schools
High School: Francis Howell High
Middle School: Francis Howell Middle
Elementary School: John Weldon Elem.
School District: Francis Howell R-III
Listed By / Shown By
Listed By
Agency Name: Susan Brewer Service First RE
Shown By
Agent Name: Mike C Price
Agent Phone: 314.346.5807
Agency Title: RedKey Realty Leaders

Estimate Your Payment
Estimated Payment
$ 3,352.75 per month $2,805.79 Principal & Interest $396.75 Property Tax $150.21 Homeowner's InsuranceChange Payment Information




Member Participants (and their affiliated licensees, if applicable) shall indicate on their websites that IDX information is provided exclusively for consumers’ personal non-commercial use, that it may not be used for any purpose other than to identify prospective properties consumers may be interested in purchasing, that the data is deemed reliable but is not guaranteed by MLS GRID, and that the use of the MLS GRID Data may be subject to an end user license agreement prescribed by the Member Participant’s applicable MLS if any and as amended from time to time. MLS GRID may, at its discretion, require use of other disclaimers as necessary to protect Member Participant, and/or their MLS from liability.
Based on information submitted to the MLS GRID. All data is obtained from various sources and may not have been verified by broker or MLS GRID. Supplied Open House Information is subject to change without notice. All information should be independently reviewed and verified for accuracy. Properties may or may not be listed by the office/agent presenting the information.
Privacy Policy / DMCA Notice / ADA Accessibility


This site is hosted, designed and copyright
© 1994 - 2026 by
Delta Media Group, Inc. -- Patent Pending --
1416 Wilkesboro Drive | MLS# 26073123
This single family home located at 1416 Wilkesboro Drive , Dardenne Prairie, MO 63368 is currently listed for sale with an asking price of $515,000. This property was built in 2001 and has 4 bedrooms and 2 full baths with 2507 sq. ft. Wilkesboro Drive is located in the Westborough Farms subdivision within the Francis Howell R-III school district. Search Westborough Farms real estate on www.righthomerightprice.net today.