


BEDS3
BATHS2 full
SQUARE FEET1,872
MLS#26072262
STATUSComing Soon
PROPERTY TYPEResidential - Condominium
SUBDIVISIONHutton Condo The
SCHOOLKirkwood R-VII
Property Description
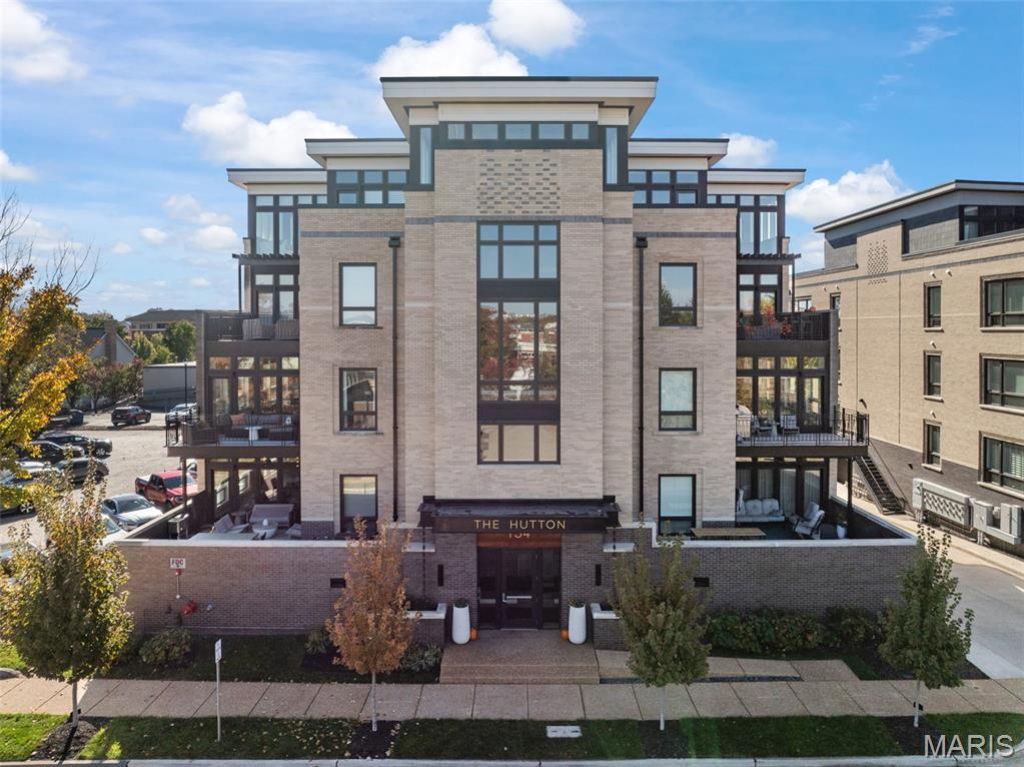
Completed in 2023, The Hutton is special with soaring ceilings, an open floor plan and floor-to-ceiling windows overlooking all that makes Kirkwood special. Key details in unit 204 include:-- Larger, quiet unit on southeast corner of the building-- Gorgeous Phillip Jeffries grass cloth wallcovering in entry hall-- Engineered hardwood flooring in kitchen and great room-- Pretty white Kitchen with island and beautiful sculpted tile back splash PLUS a charming coffee nook and pot-filler -- Amazing electronic shades throughout are quickly, easily controlled by your phone-- Spacious deck off the great room is both private and functional-- Oversized laundry room with full wall of cabinets for storage-- 2 designated spaces in parking garage - one with a car charger - AND a designated storage room on this level. DON'T MISS THIS LIGHT ... BRIGHT ... AND UNIQUE ONE-LEVEL LIVING EXPERIENCE!
Property Features
Property Type: Residential - Condominium
Cooling: Central Air
Garage: 2 car attached
Heating: Forced Air
Home Style: Contemporary, Mid-Rise 3or4 Story
Lot Size: 0.04 Acres
Taxes: $9,477
Year Built: 2022
Amenities
Bookcases
Custom Cabinetry
Double Vanity
Elevator
Entrance Foyer
High Ceilings
Kitchen Island
Lever Faucets
Open Floorplan
Separate Shower
Stone Counters
Walk-In Closet(s)
Feature Descriptions
Appliances: Stainless Steel Appliance(s), Gas Cooktop, Dishwasher, Disposal, Ice Maker, Microwave, Double Oven, Vented Exhaust Fan, Wall Oven, Gas Water Heater, Bar Fridge
Association Amenities: Association Management, Common Ground, Elevator(s), Parking, Storage
Days on Site: 6
Exterior: Brick
Fireplace: Gas Log, Gas Starter, Masonry
HOA Fee: $704/ Monthly
Lot: City Lot, Landscaped, Level
Parcel#: 24M-44-3733
Parking: Assigned, Electric Vehicle Charging Station(s), Garage, Garage Door Opener, Inside Entrance, Shared Driveway, Storage
Sewer: Public Sewer
SQFT. Above Grade: 1872
Utilities: Electricity Connected, Natural Gas Connected, Sewer Connected, Water Connected
Water: Community
Local Schools
High School: Kirkwood Sr. High
Middle School: Nipher Middle
Elementary School: F. P. Tillman Elem.
School District: Kirkwood R-VII
Listed By / Shown By
Listed By
Agency Name: RedKey Realty Leaders
Shown By
Agent Name: Mike C Price
Agent Phone: 314.346.5807
Estimate Your Payment
Estimated Payment
$ 8,079.31 per month $6,919.14 Principal & Interest $789.75 Property Tax $370.42 Homeowner's InsuranceChange Payment Information




Member Participants (and their affiliated licensees, if applicable) shall indicate on their websites that IDX information is provided exclusively for consumers’ personal non-commercial use, that it may not be used for any purpose other than to identify prospective properties consumers may be interested in purchasing, that the data is deemed reliable but is not guaranteed by MLS GRID, and that the use of the MLS GRID Data may be subject to an end user license agreement prescribed by the Member Participant’s applicable MLS if any and as amended from time to time. MLS GRID may, at its discretion, require use of other disclaimers as necessary to protect Member Participant, and/or their MLS from liability.
Based on information submitted to the MLS GRID. All data is obtained from various sources and may not have been verified by broker or MLS GRID. Supplied Open House Information is subject to change without notice. All information should be independently reviewed and verified for accuracy. Properties may or may not be listed by the office/agent presenting the information.
Privacy Policy / DMCA Notice / ADA Accessibility


This site is hosted, designed and copyright
© 1994 - 2026 by
Delta Media Group, Inc. -- Patent Pending --
134 W Madison Avenue, Unit 204 | MLS# 26072262
This condo located at 134 W Madison Avenue, Unit 204, Kirkwood, MO 63122 is currently listed for sale by RedKey Realty Leaders, with an asking price of $1,270,000. This property was built in 2022 and has 3 bedrooms and 2 full baths with 1872 sq. ft. W Madison Avenue, Unit 204 is located in the Hutton Condo The subdivision within the Kirkwood R-VII school district. Search Hutton Condo The real estate on www.righthomerightprice.net today.